Berrister House
The project was to remove and replace an existing bathroom and ensuite, with the addition of a replica timber casement window in a gable wall with splayed reveals at this Grade II listed property.


The existing floor was 80mm out of level over the room. The original floorboards were removed and new joists laid in-between the existing.
The original random width and length floorboards were re-laid. The original joists, which have historic merit, were to remain insitu, as an existing historic record of the original property’s joists.


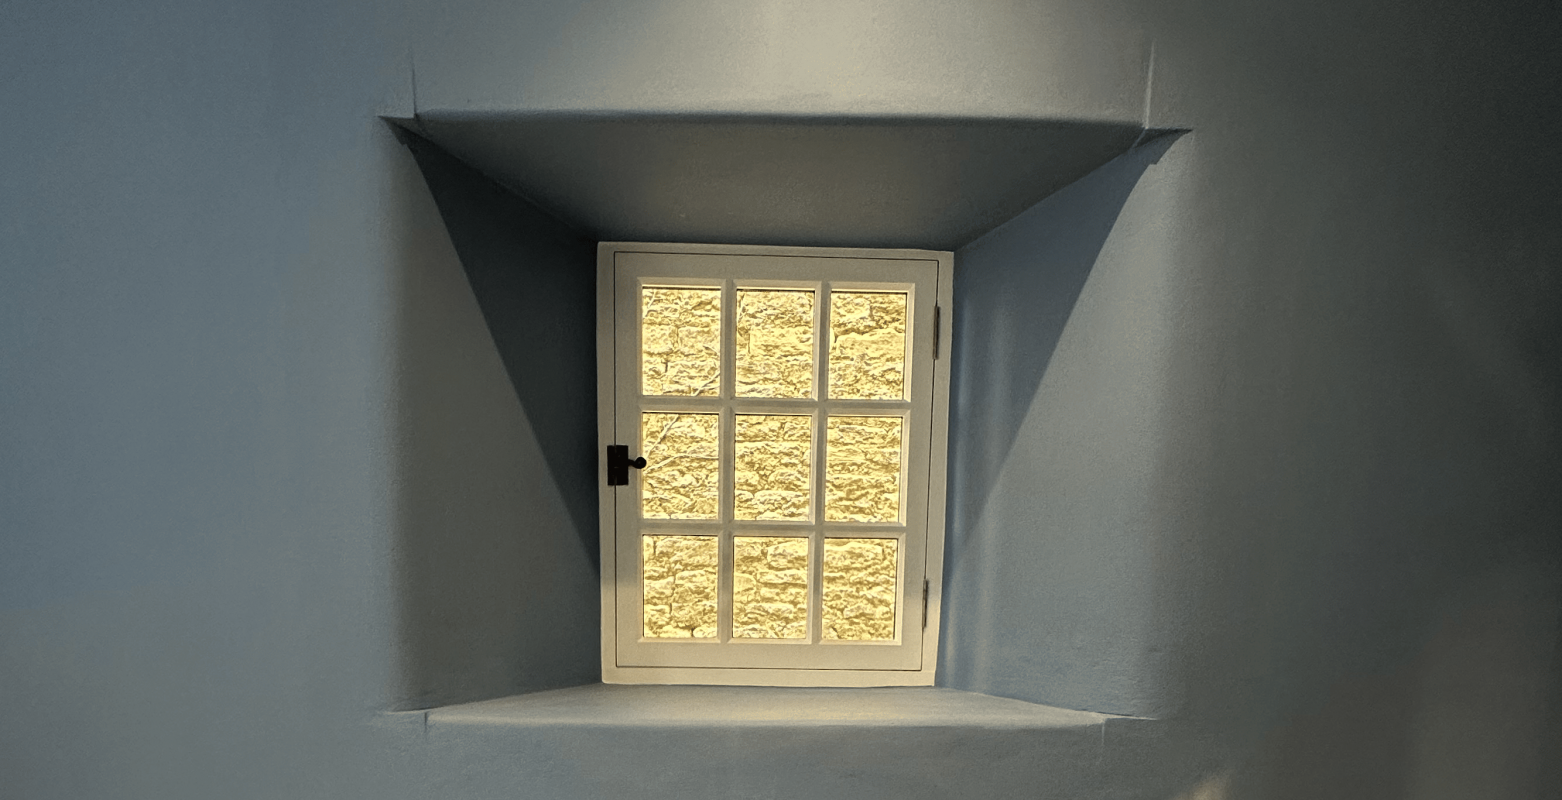
A replica casement window was added to the gable to give the new Bathroom some additional natural light. The window was completely bespoke and we had difficulty in finding a joinery company who were prepared to make a window that does not meet any current standards, in both weathering and section sizes. The reveals were plastered and shaped to create a bespoke feature.


The Grade II listing presents additional challenges, with additional respect and care being required.
There was much discussion between the building inspector and conservation officer on what each would be happy to accept. Lilystone were able to offer solutions to each party to keep both satisfied.
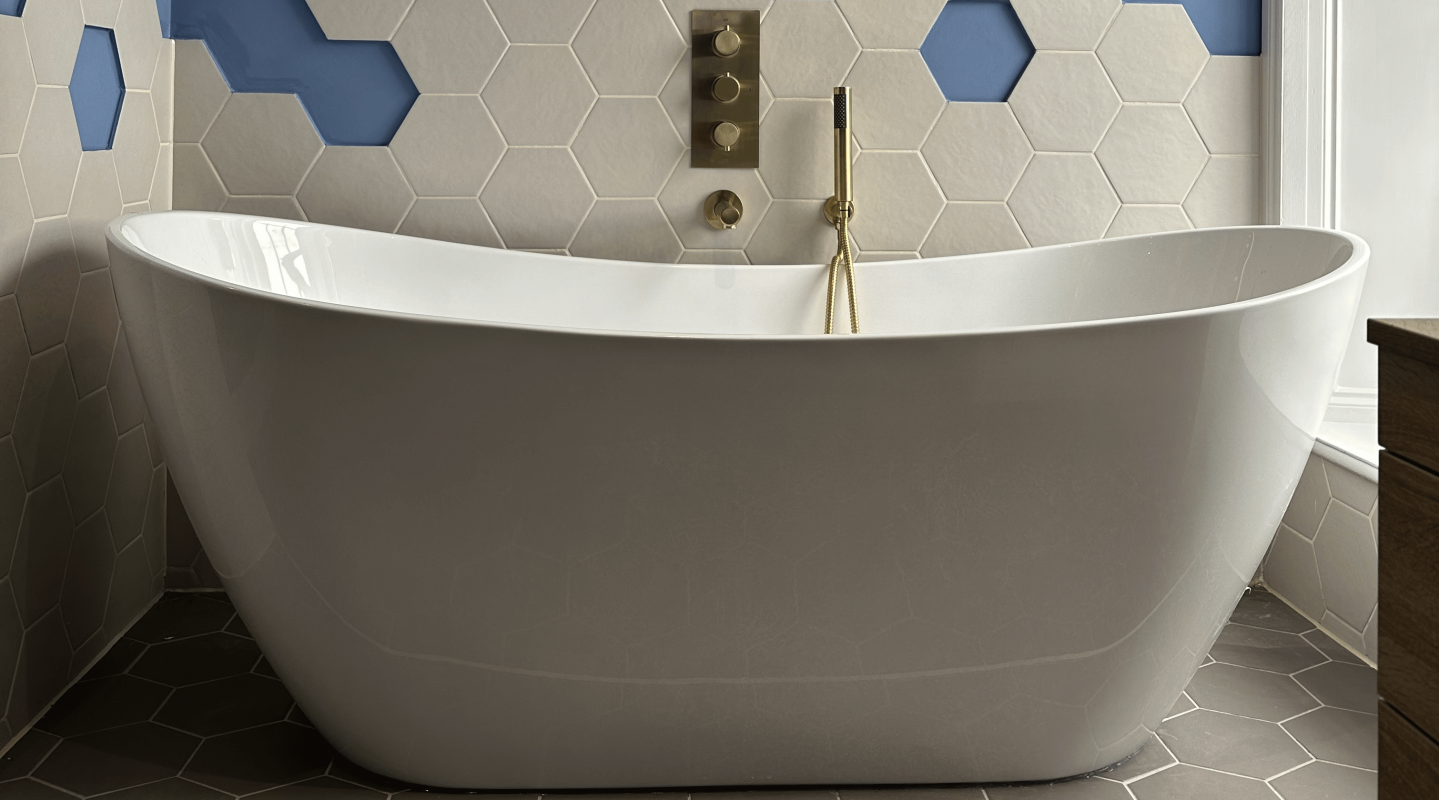
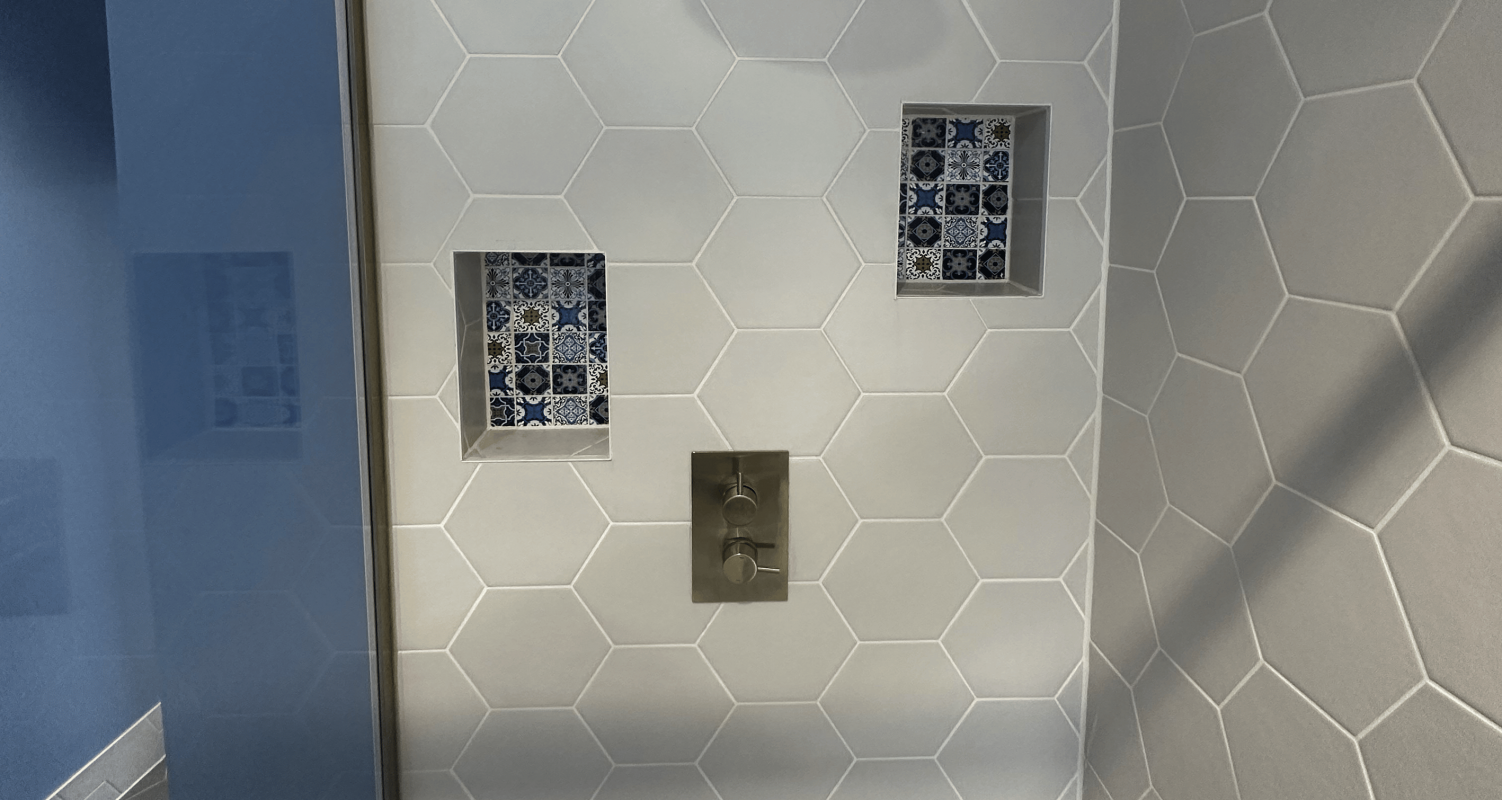
This spacious bathroom includes a raised freestanding bath and shower with mosaic base, with wall hung basin and toilet. Tiling features were added and patterns introduced with the hexagonal tiles. The unique tile design, recessed storage to shower with feature patterned tiles and bold wall colour gives this bathroom a beautiful bespoke finish. The brushed brass fittings add a modern twist to a traditional feel, to complement the Grade II listed status of the home.